<-- style PDP --> 2031 Duncan Road, Oakville - Single Family Residence for sale for $2,190,000
  • new
  • for sale

2031 Duncan Road

Oakville, ON, L6J 2R9 - FD Ford

$2,190,000

  • Neighbourhood

    FD Ford

  • Major Intersection

  • Listed Since: 29 day(s)

  • Last update: today

Overview

  • Property Type

    Single Family Residence, Bungaloft

  • Bedrooms

    4 + 2

  • Bathrooms

    3

  • Basement

    Full, Finished

  • Kitchen

    n/a

  • Total Parking

    8 (2 null Garage)

  • Lot Size

    106.00x126 (Square Feet)

  • Taxes

    $10,560.41 (2026)

  • Type

    Freehold

Property Description

Property description for 2031 Duncan Road, Oakville

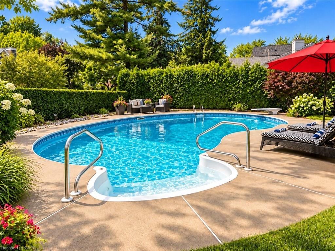
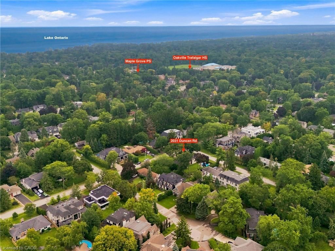
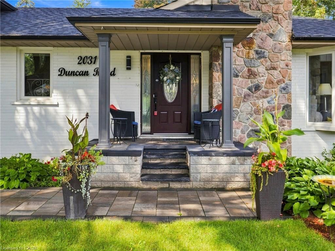
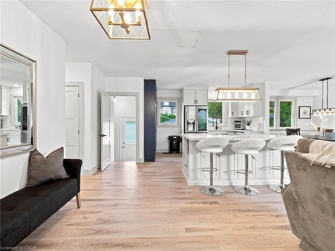
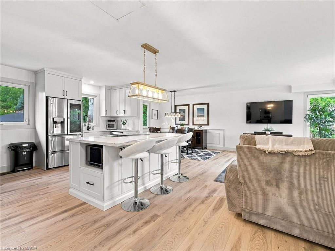
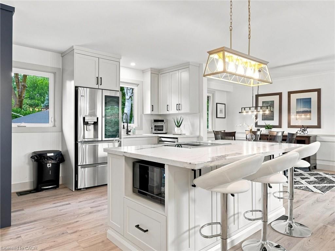
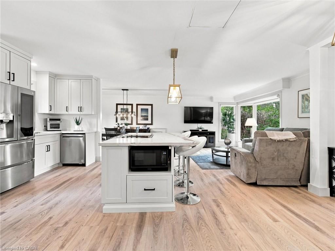
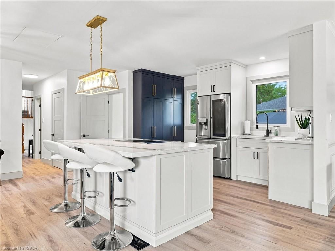
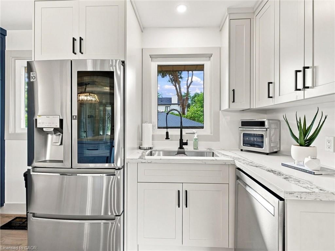
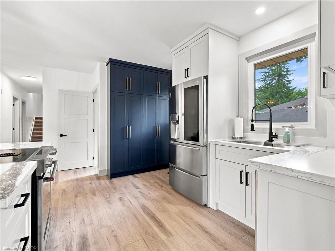
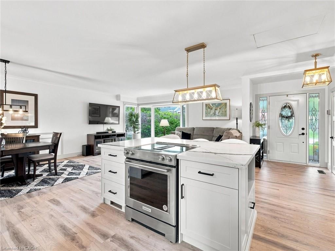
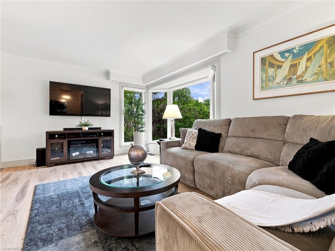
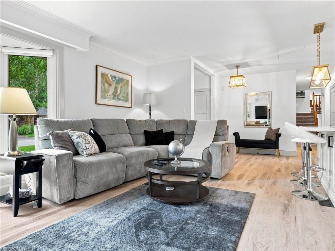
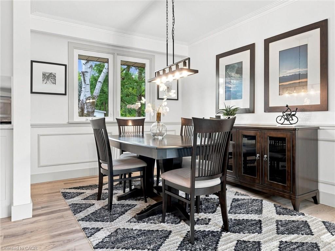
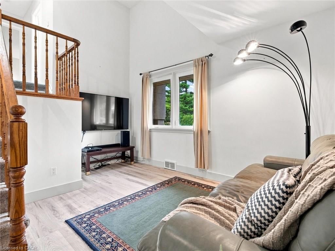
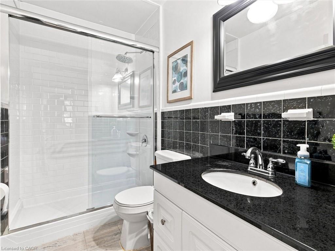
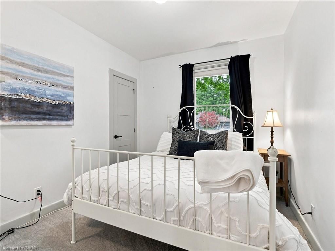
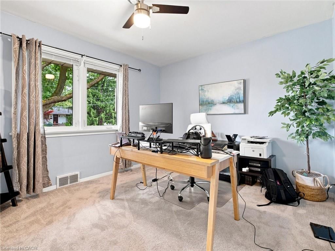
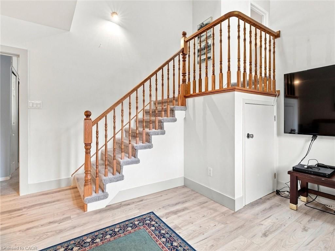
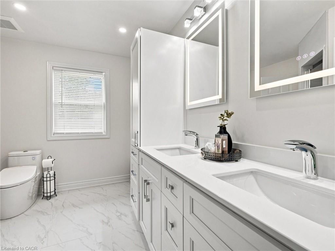
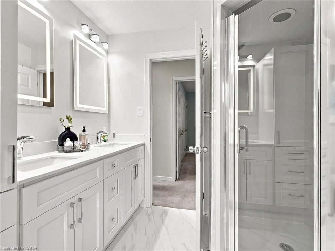
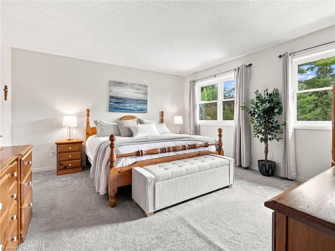
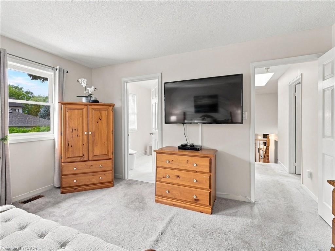
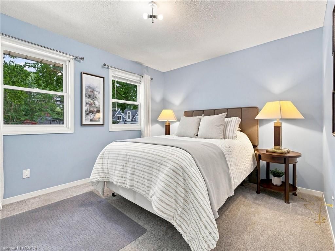
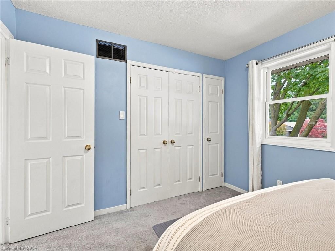
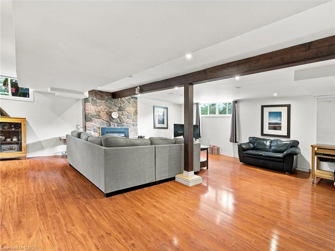
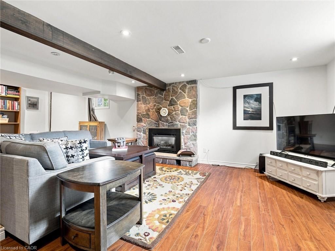
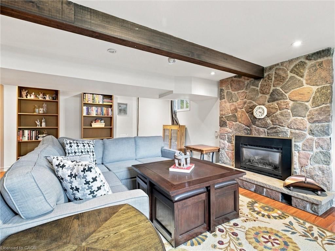
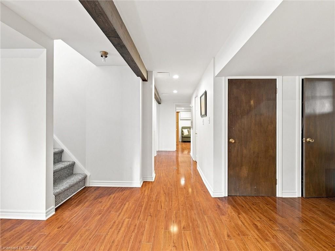
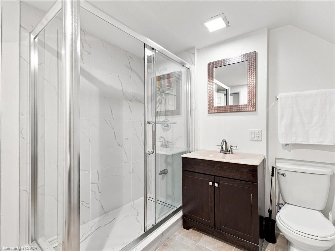
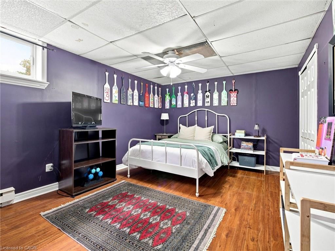
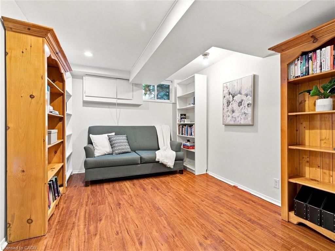
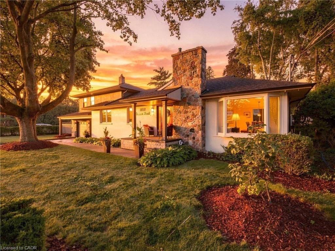
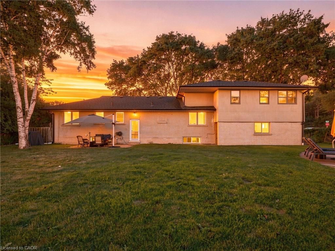
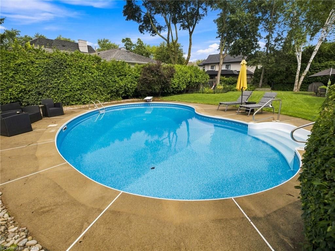
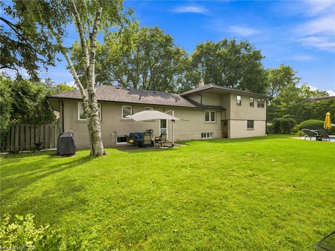
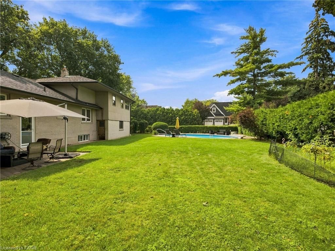
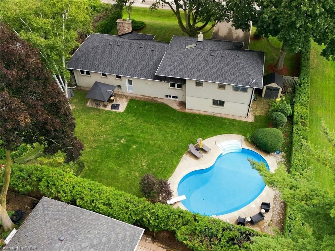
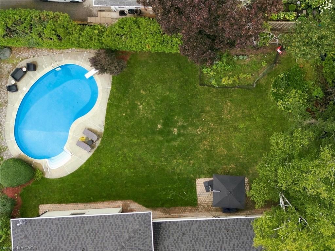
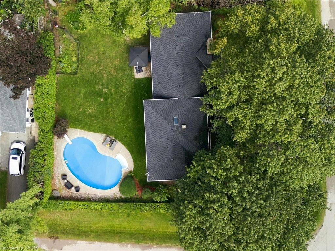
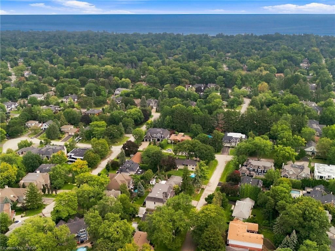
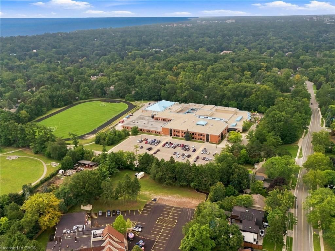
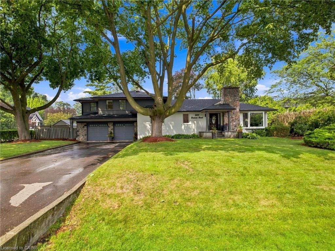
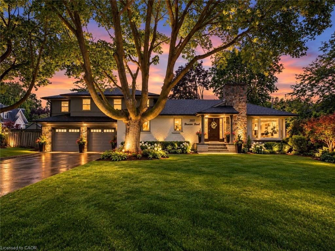
Gorgeous, recently updated bungaloft sits on an double-sized lot surrounded by mature trees in sought-after S.E. Oakville, offering outstanding privacy and potential to sever into two lots. Offering over 3,300 sqft. of finished living space, this spacious family home features a versatile layout with 2 bedrooms on the main level and 2 additional bedrooms upstairs, along with 2 full bathrooms. The recently renovated main floor showcases a bright and airy open-concept living and dining area, engineered hardwood flooring, solid wood doors, and a skylight that fills the home with natural light. At the heart of the home is the upgraded kitchen, featuring a large granite centre island, premium stainless-steel appliances, and plenty of space for family gatherings and entertaining. The primary bedroom offers a beautifully renovated ensuite completed in 2025. The fully finished lower level provides excellent potential for a private in-law suite, complete with a separate entrance, 2 additional bedrooms, a full renovated bathroom, an expansive recreation room anchored by a cozy gas fireplace-ideal for extended family, guests, teenagers, or a private work-from-home retreat. Step outside to an impressive private backyard oasis, highlighted by a large in-ground saltwater pool and mature landscaping. An expanded front porch enhances the home's curb appeal, while the recently upgraded interlock front walkway with integrated landscape lighting creates an inviting entrance. The repaved driveway accommodates 6+ vehicles, providing exceptional convenience for a larger household. Enjoy an exceptional family-friendly location just a short walk to top-rated Oakville Trafalgar HS and Maple Grove PS, with the lake, parks, and convenient shopping just steps away. A unique combination of space, privacy, location and future potential-enjoy this beautifully updated family home today while holding a substantial oversized property in one of South East Oakville's most desirable neighbourhoods.

Listed by RE/MAX Hallmark Realty Ltd

  • MLS #

    40861504

  • Sq. Ft

    3327

  • Sq. Ft. Source

    MLS

  • Lot Irregularities

    106x126x106x120ft

  • Year Built

    Available Upon Request

  • Pool

    In Ground

  • Drive

    n/a

  • Garage

    n/a

  • Total Parking

    8

  • Family Room

    n/a

  • Den

    n/a

  • Exterior

    Brick

  • Fireplace

    1

  • Roof

    Asphalt Shing

  • Foundation

    n/a

  • Elevator

    n/a

  • Water View

    n/a

  • Laundry Level

    n/a

  • Heat

    Forced Air

  • A/C

    Central Air

  • Water

    Municipal

  • Water Supply

    n/a

  • Sewers

    n/a

  • Central Vac

    n/a

  • Bedroom

    2.77 x 3.30 ft Main level

  • Living Room

    3.40 x 7.95 ft Main level

  • Family Room

    4.27 x 3.73 ft Main level

  • Dining Room

    2.90 x 3.71 ft Main level

  • Bathroom

    2.74 x 2.29 ft Lower level

    3-Piece

  • Bedroom

    3.15 x 3.84 ft Second level

  • Bedroom Primary

    4.22 x 4.57 ft Second level

    4-Piece

  • Kitchen

    3.71 x 5.05 ft Main level

  • Bedroom

    3.30 x 4.17 ft Main level

  • Bedroom

    3.28 x 5.03 ft Lower level

  • Bathroom

    3.12 x 2.59 ft Main level

    3-Piece

  • Laundry

    1.83 x 1.22 ft Lower level

  • Bathroom

    false Upper level

    4-Piece

  • Bedroom

    2.82 x 3.78 ft Lower level

  • MLS #

    40861504

  • Sq. Ft

    3327

  • Sq. Ft. Source

    MLS

  • Lot Irregularities

    106x126x106x120ft

  • Year Built

    Available Upon Request

  • Pool

    In Ground

  • Drive

    n/a

  • Garage

    n/a

  • Total Parking

    8

  • Family Room

    n/a

  • Den

    n/a

  • Exterior

    Brick

  • Fireplace

    1

  • Roof

    Asphalt Shing

  • Foundation

    n/a

  • Elevator

    n/a

  • Water View

    n/a

  • Laundry Level

    n/a

  • Heat

    Forced Air

  • A/C

    Central Air

  • Water

    Municipal

  • Water Supply

    n/a

  • Sewers

    n/a

  • Central Vac

    n/a

  • Bedroom

    2.77 x 3.30 ft Main level

  • Living Room

    3.40 x 7.95 ft Main level

  • Family Room

    4.27 x 3.73 ft Main level

  • Dining Room

    2.90 x 3.71 ft Main level

  • Bathroom

    2.74 x 2.29 ft Lower level

    3-Piece

  • Bedroom

    3.15 x 3.84 ft Second level

  • Bedroom Primary

    4.22 x 4.57 ft Second level

    4-Piece

  • Kitchen

    3.71 x 5.05 ft Main level

  • Bedroom

    3.30 x 4.17 ft Main level

  • Bedroom

    3.28 x 5.03 ft Lower level

  • Bathroom

    3.12 x 2.59 ft Main level

    3-Piece

  • Laundry

    1.83 x 1.22 ft Lower level

  • Bathroom

    false Upper level

    4-Piece

  • Bedroom

    2.82 x 3.78 ft Lower level

Thinking of Selling?

Find Out Your Home’s Value in Today’s Market!

No Email or Signup is required to view your home estimate.

estimate your home value

Contact Manoj Kukreja

Sales Representative,
Century 21 People’s Choice Realty Inc.,
Brokerage
(647) 576 - 2100

Manoj profile avatar

Open house for 2031 Duncan Road, Oakville
Property Open House

Mortgage Calculator

This data is for informational purposes only.

Mortgage Payment per month

Principal Amount

Interest

Total Payable

Amortization

Amortization

Closing Cost Calculator

This data is for informational purposes only.

Closing Cost Total for this property

Total Cash flow for purchasing this property

Down Payment(%)*
Additional information

Provincial Land Transfer Tax

Ontario Land Transfer Tax Rebate

Toronto Land Transfer Tax

Toronto Land Transfer Tax Rebate

PST on CMHC Insurance Premium

Lawyer Fees

$2,825

Government Registration Fee's

$164

Title Insurance

Closing Cost Total

Total Cash flow for purchasing this property

Provincial Land Transfer Tax

Ontario Land Transfer Tax Rebate

Toronto Land Transfer Tax

Toronto Land Transfer Tax Rebate

PST on CMHC Insurance Premium

Lawyer Fees

$2,825

Government Registarion Fee's

$164

Title Insurance

Down Payment(%)*

* A down payment of less than 20% is permitted only for first-time home buyers purchasing their principal residence. The minimum down payment required is 5% for the portion of the purchase price up to $500,000, and 10% for the portion between $500,000 and $1,500,000. For properties priced over $1,500,000, a minimum down payment of 20% is required.

Thinking of Selling?

Find Out Your Home’s Value in Today’s Market!

No Email or Signup is required to view your home estimate.

estimate your home value

Contact Manoj Kukreja

Sales Representative, Century 21 People’s Choice Realty Inc., Brokerage
(647) 576 - 2100

Manoj profile avatar

Recent Sold Listings in FD Ford, Oakville

Popular Cities